
House extension & refurbishment · Bushey
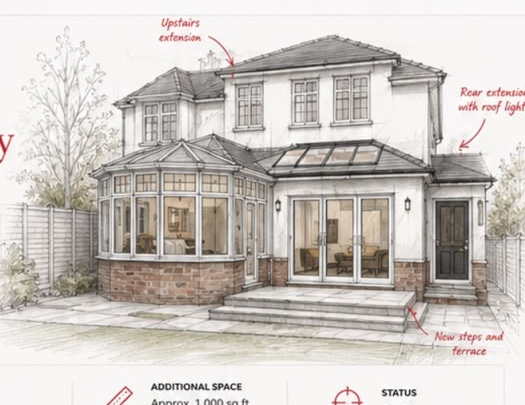
Adding approximately
1,000 sq ft.
Extending and reconfiguring an existing family home to create brighter, more open living spaces with a stronger connection to the garden.
Project typeExtension & refurbishment
LocationBushey, Hertfordshire
Additional spaceApprox. 1,000 sq ft
StatusOn site
Before & proposed
A substantial transformation.
Before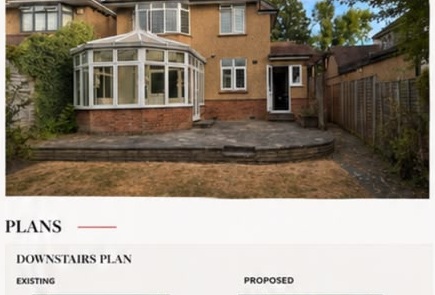
Proposed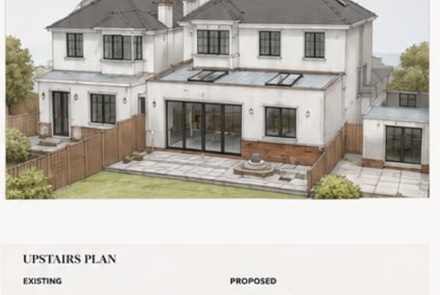
Plans
Reconfigured across both floors.
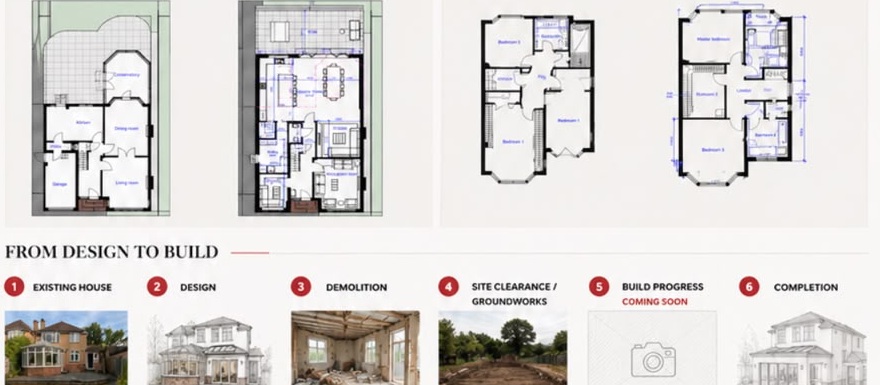
From design to build
Existing houseDesignDemolitionGroundworksBuildCompletion
Ashleigh Construction
Planning an extension or refurbishment?
Talk to us about the project, programme and delivery route.
Discuss your project